Meetings, conferences and event spaces at The Westin Philadelphia
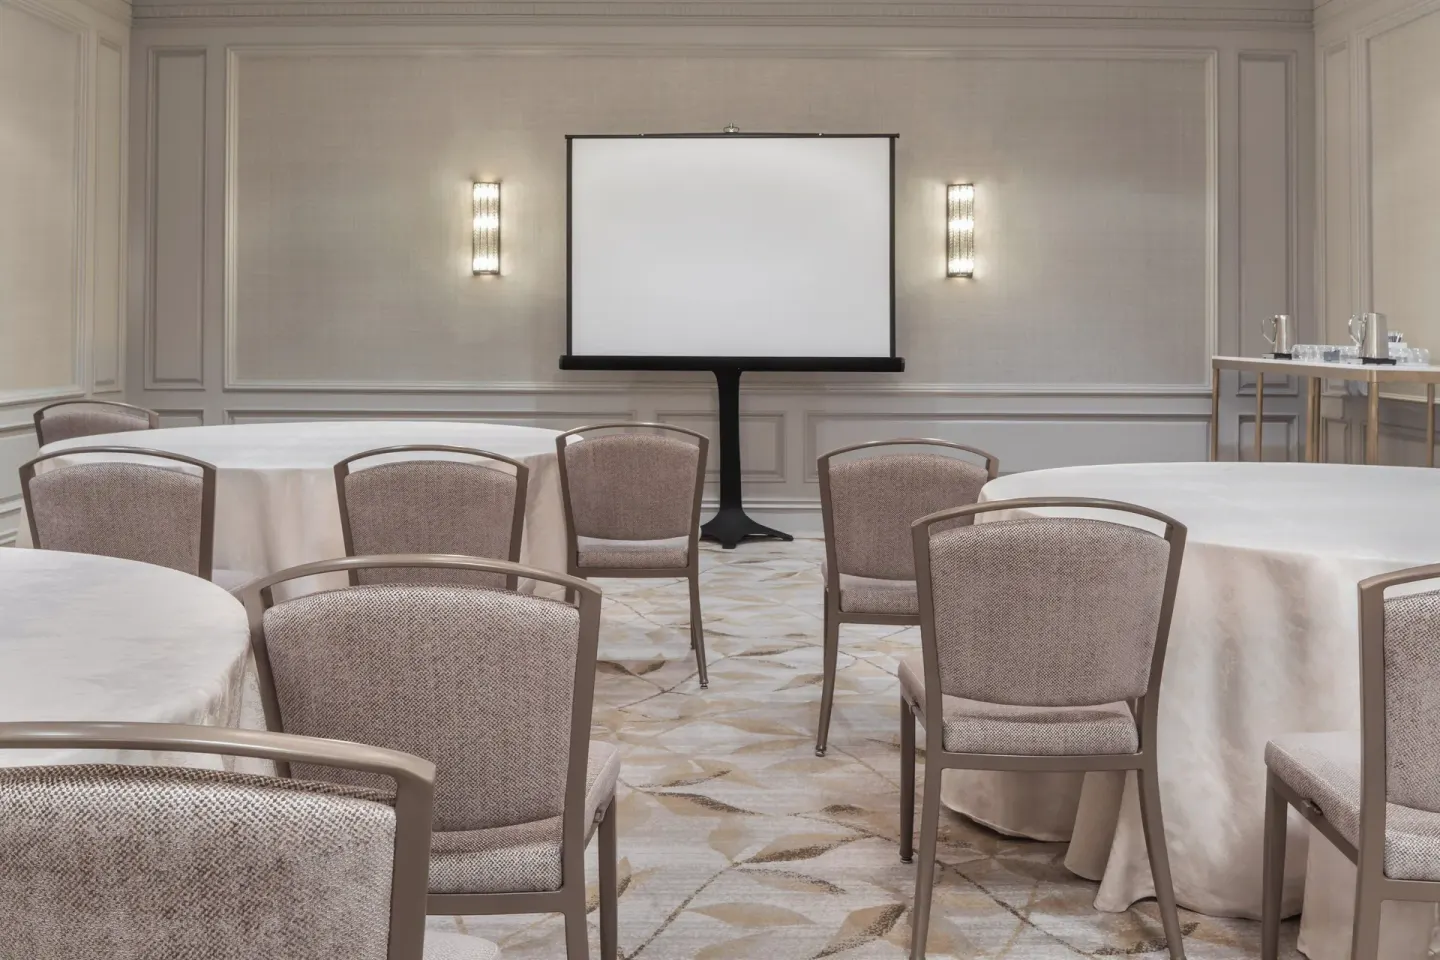
The Westin Philadelphia offers more than a dozen flexible event rooms in Center City, including a Grand Ballroom and several divisible salons for conferences, weddings and board meetings. Event planners can choose spaces from the 7,500 sq ft Grand Ballroom down to boardrooms like the Lincoln Room and Liberty Room; on-site catering is available through Lea Restaurant & Bar.
In this guide
At-a-glance: event spaces and location
The Westin Philadelphia is located at 99 S 17th St in Center City, directly connected to The Shops at Liberty Place between Market and Chestnut Streets. The hotel’s event inventory spans small boardrooms to large ballrooms for a range of meeting sizes.
Event planners will find a mix of ballroom-style salons, divisible meeting rooms and dedicated boardrooms, all within the hotel’s downtown tower and convenient to Suburban Station, the Pennsylvania Convention Center and nearby cultural venues.
- Total event rooms: multiple (see individual spaces below)
- Largest venue: Grand Ballroom (about 7,500 sq ft)
- On-site dining/catering partner: Lea Restaurant & Bar
| Hotel | Address |
|---|---|
| The Westin Philadelphia | 99 S 17th St, Philadelphia, PA 19103 |
Big conferences and receptions: Grand Ballroom and Salons
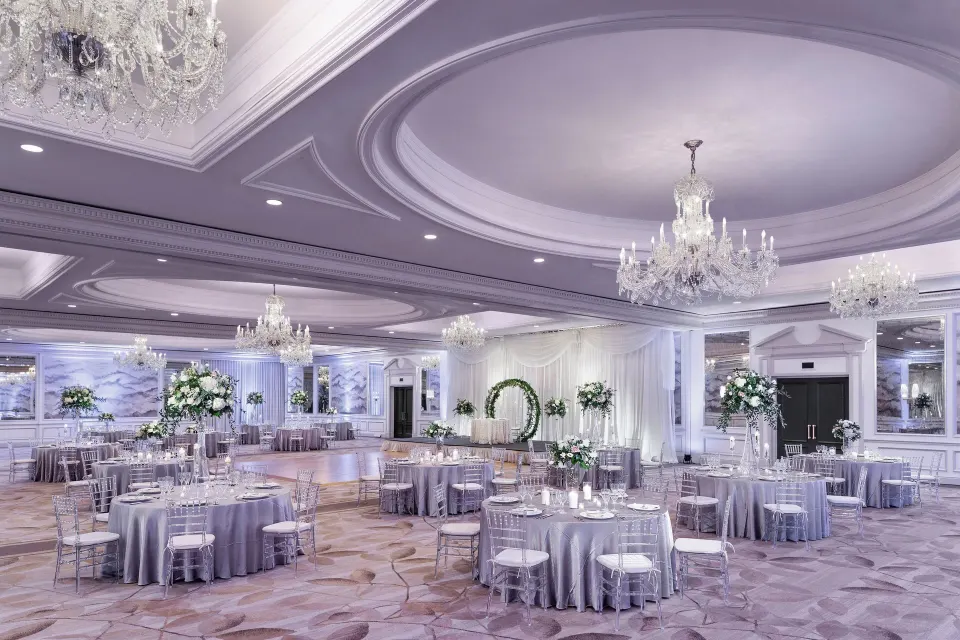
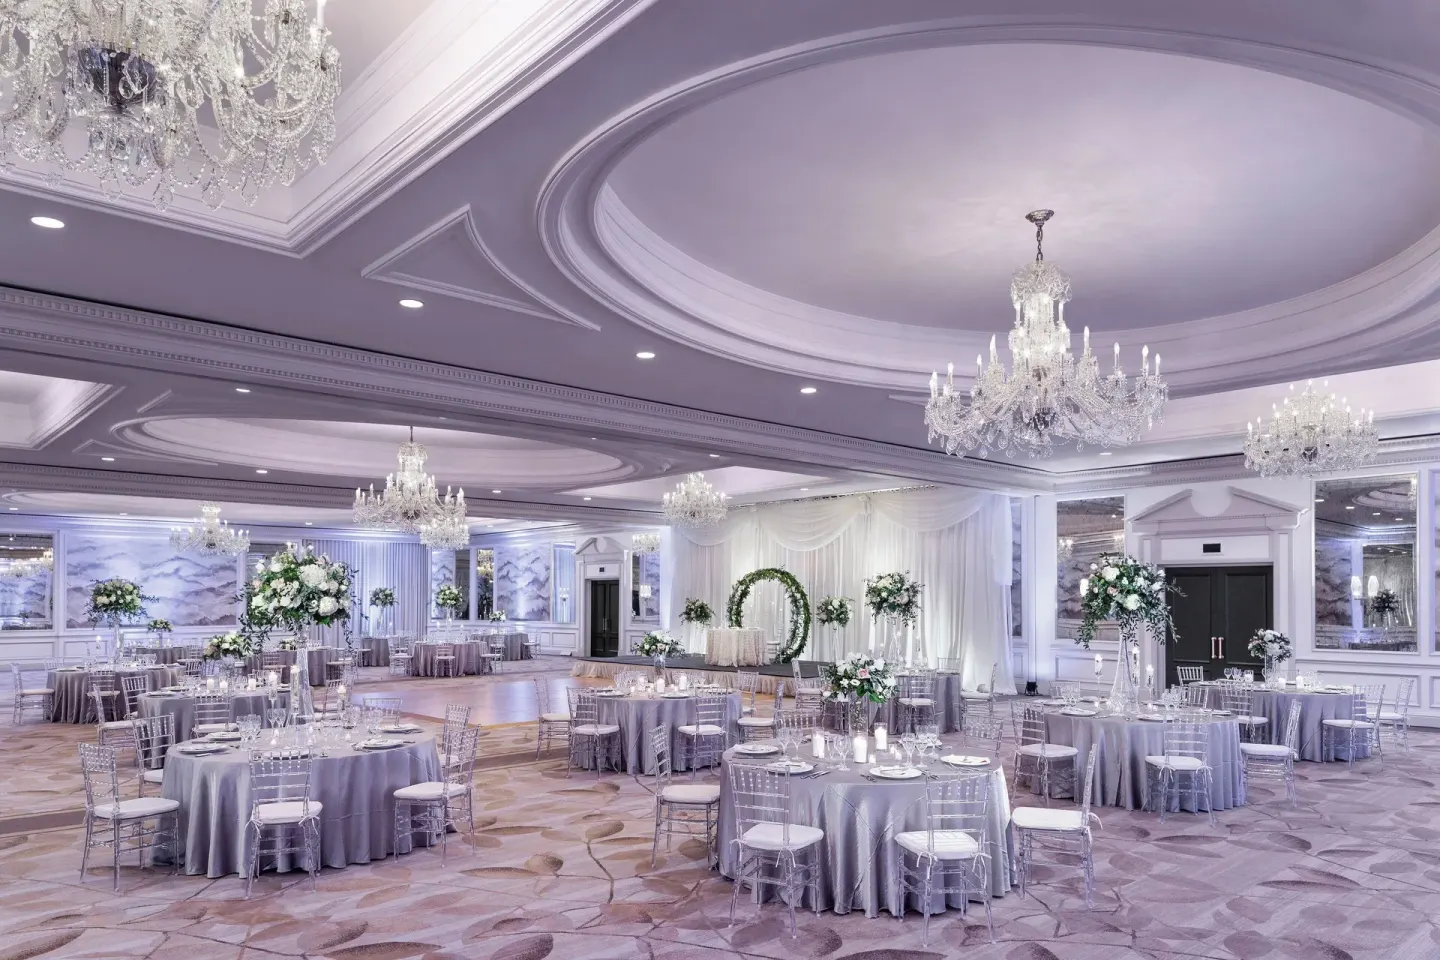
The Grand Ballroom is the hotel’s largest meeting space (roughly 7,437–7,500 sq ft) and is suited to large conferences, receptions and banquets. It can be configured for theater-style presentations, classroom seating, banquet rounds and receptions.
Salons (Salon I / Salon II / Salon III) provide large contiguous spaces of about 2,479–2,500 sq ft each and can be used individually or combined for breakout sessions and sizable plenary meetings.
- Grand Ballroom capacity examples: theater up to 720 guests; banquet/classroom configurations available
- Salon I / II / III capacity: up to about 240 theater-style each
- Ballroom features: divisible salons, ballroom-floor plan options, staging and dance-floor setups available for receptions
| Space | Approx. size | Representative max capacity |
|---|---|---|
| Grand Ballroom | ≈7,437–7,500 sq ft | Theater: up to 720 |
| Salon I / II / III | ≈2,479–2,500 sq ft each | Theater: up to 240 |
Mid-size rooms and divisible meeting spaces
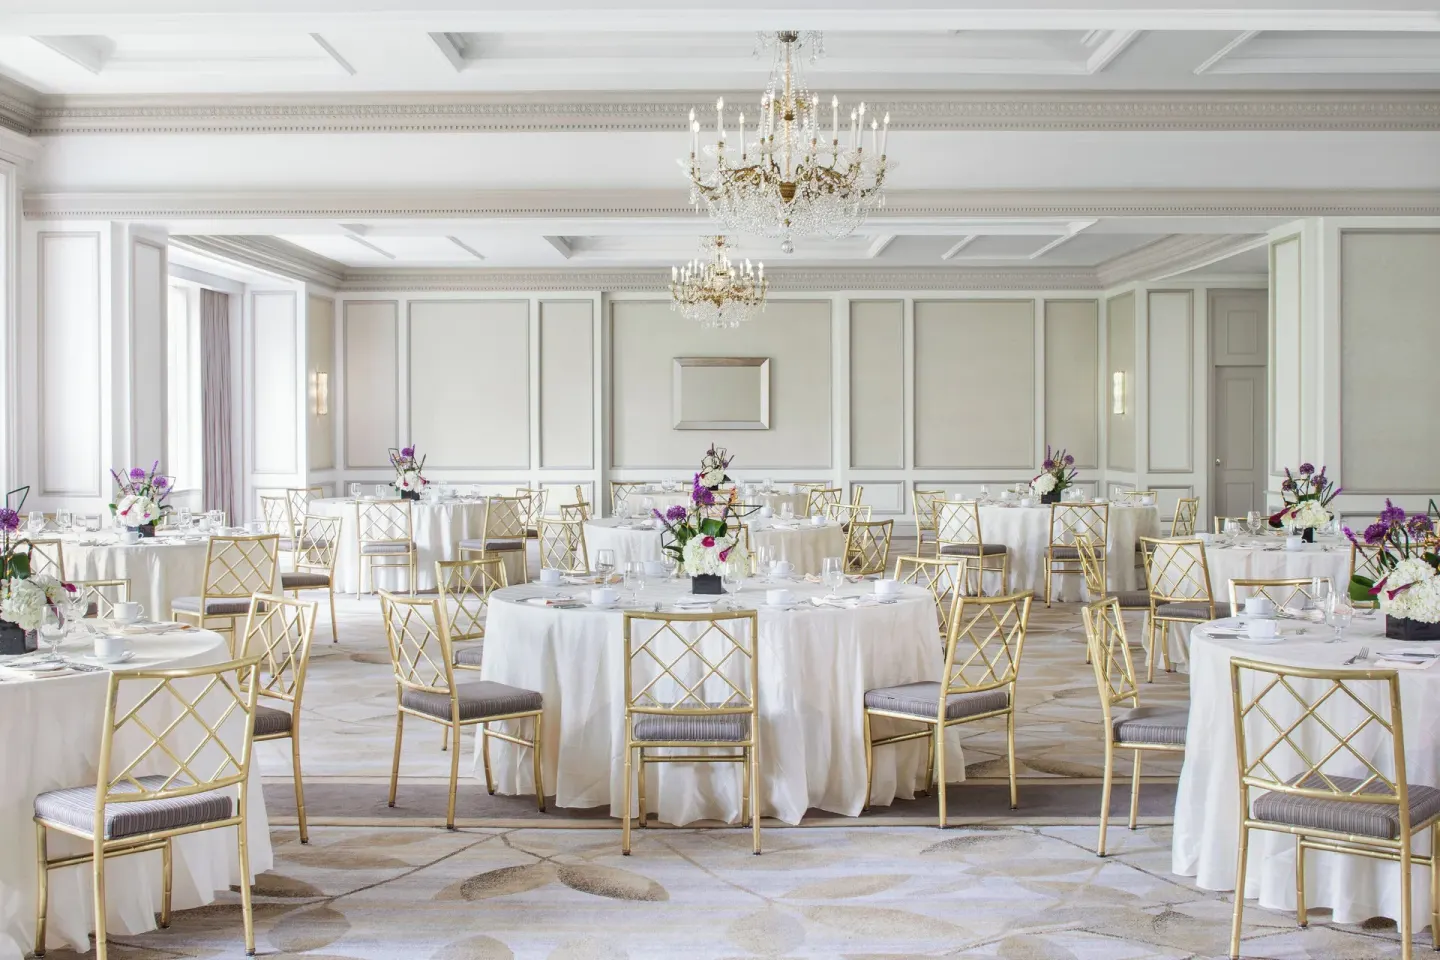
The Georgian Room and the Independence Room suit mid-size meetings and private receptions. The Georgian Room is roughly 2,746–3,000 sq ft and works well for plated dinners, receptions or medium-sized conferences.
The Independence Room can be divided into Independence I and Independence II to create two separate meeting spaces for smaller concurrent sessions or breakouts.
- Georgian Room: about 2,746–3,000 sq ft; multiple layout options
- Independence Room: full room seats roughly 125; Independence I seats ~50 and Independence II seats ~65
- Dividing rooms helps run concurrent workshops or private functions side-by-side
| Room | Typical capacity (theater/banquet) |
|---|---|
| Georgian Room | Up to about 240 (theater); banquet varies |
| Independence Room (full) | Up to 125 (theater) |
| Independence I / Independence II | Independence I: ~50 / Independence II: ~65 |
Small meetings, boardrooms and executive sessions
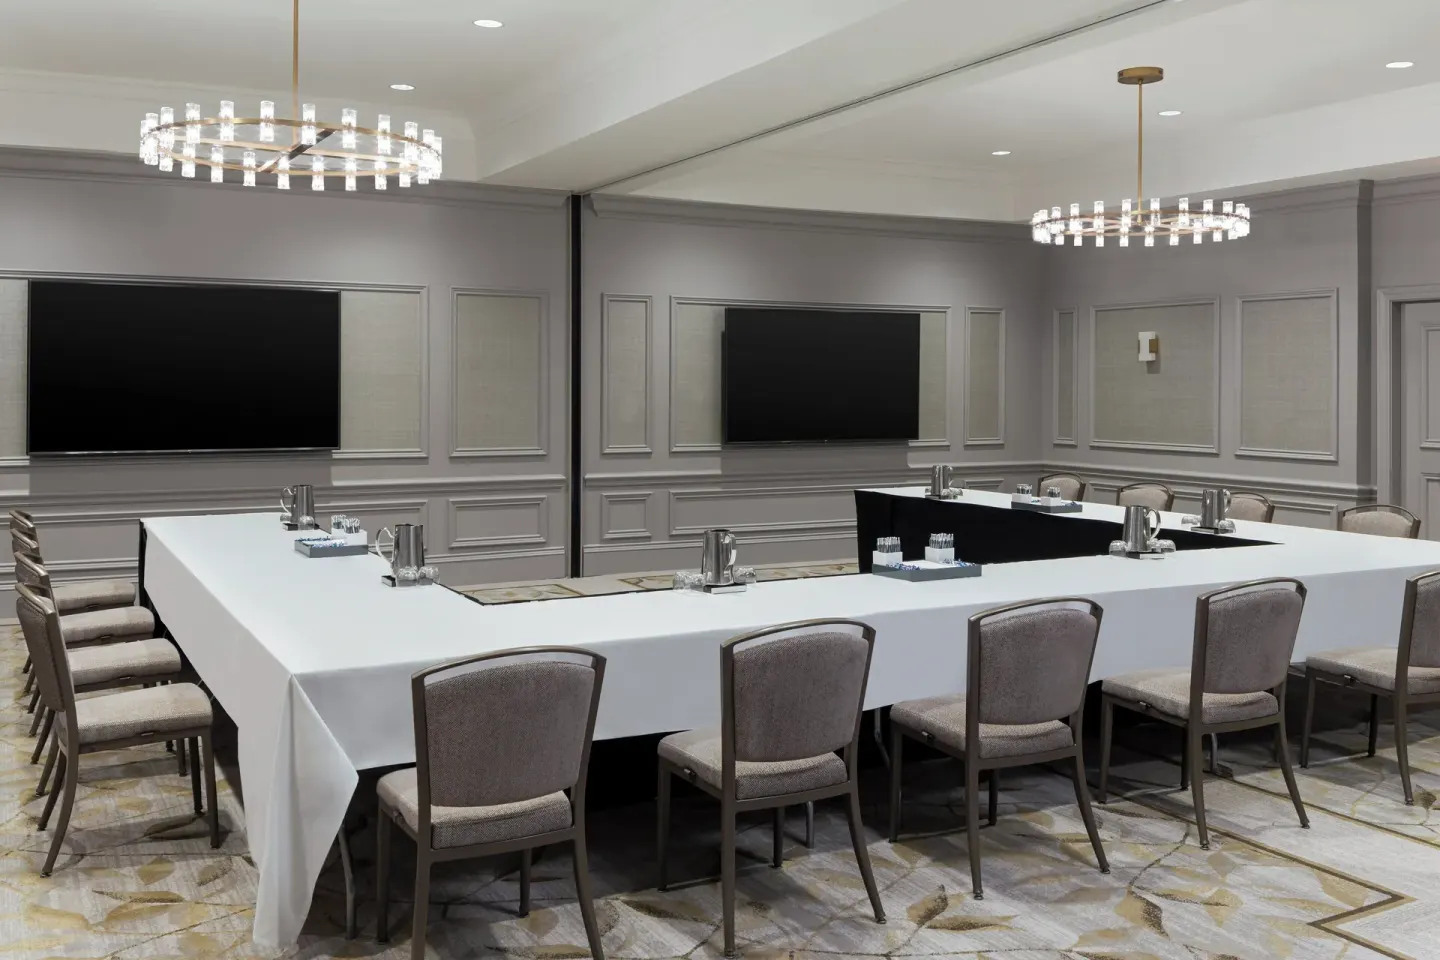
For intimate meetings and executive sessions the hotel offers the Director's Room, Lincoln Room, Liberty Room and the Declaration Room, plus a dedicated Boardroom. These are sized for focused, confidential meetings and small-group workshops.
Boardroom-style rooms have capacities suitable for 6–50 people depending on the room; they are commonly used for leadership retreats, interviews and small client presentations.
- Boardroom: seats up to 16 conference-style
- Director's Room: capacity up to 50
- Lincoln Room: max 10; Liberty Room: max 8; Declaration Room: max 6
| Room | Max capacity |
|---|---|
| Boardroom | Up to 16 |
| Director's Room | Up to 50 |
| Lincoln Room / Liberty / Declaration | Lincoln 10 • Liberty 8 • Declaration 6 |
Weddings and private events
The Westin Philadelphia supports wedding ceremonies, receptions and related events across its ballrooms and smaller function rooms. The hotel lists packages and services for rehearsal dinners, getting-ready rooms and ceremony/reception combinations.
For wedding receptions the Grand Ballroom can be configured for plated dinners or receptions; wedding setups for banquets and dance floors are supported, and smaller rooms are available for intimate celebrations or private dinners.
- Grand Ballroom wedding reception capacity noted for up to 350 guests (banquet/rounds in some configurations)
- Multiple event spaces available for ceremonies, rehearsal dinners, after-parties and farewell brunches
- On-site catering and private dining options coordinated through the hotel (Lea Restaurant & Bar provides culinary services)
| Event type | Typical space used |
|---|---|
| Large wedding reception | Grand Ballroom |
| Mid-size reception / ceremony | Georgian Room or combined Salons |
| Intimate rehearsal dinner / private dining | Independence Room or private dining area |
Catering, AV and event services
Catering and plated or buffet meal service are handled in-house through Lea Restaurant & Bar; the restaurant accepts reservations and can support private events. The hotel lists 24-hour room service for guest needs.
Standard meeting packages and AV services are available, but event planners should confirm specific equipment, internet provisioning and pricing with the hotel sales team when requesting a proposal.
- On-site culinary partner: Lea Restaurant & Bar (breakfast, lunch, dinner hours listed on the hotel dining page)
- 24-hour room service available for guests
- Confirm AV, staging, internet and breakout-room needs directly with the hotel’s events team
| Service | Notes |
|---|---|
| Catering | Provided by Lea Restaurant & Bar; private dining available |
| AV and staging | Available — request specs/pricing from hotel sales |
| Wi‑Fi | Complimentary for many direct bookings; confirm access and any fees for event internet |
Logistics, accessibility and nearby transportation
The Westin Philadelphia is a short walk from Suburban Station and near the 15th Street metro stop; the hotel is directly connected to The Shops at Liberty Place and within walking distance of Rittenhouse Square, City Hall and the Pennsylvania Convention Center.
The property provides accessible meeting spaces and a wheelchair-accessible registration desk. Valet and self-parking are available for a daily fee; planners should confirm parking rates and any oversized-vehicle charges in advance.
- Closest rail: Suburban Station (about a block)
- Airport access: Philadelphia International Airport (PHL) is the nearest airport; travel options include SEPTA Airport Line or taxi/rideshare
- Accessibility: accessible meeting rooms and services available; request specifics when booking
| Nearby transit | Typical walk/notes |
|---|---|
| Suburban Station | About 1 block |
| 15th Street metro stop | Approximately 0.2 miles |
| Pennsylvania Convention Center | Within walking distance |